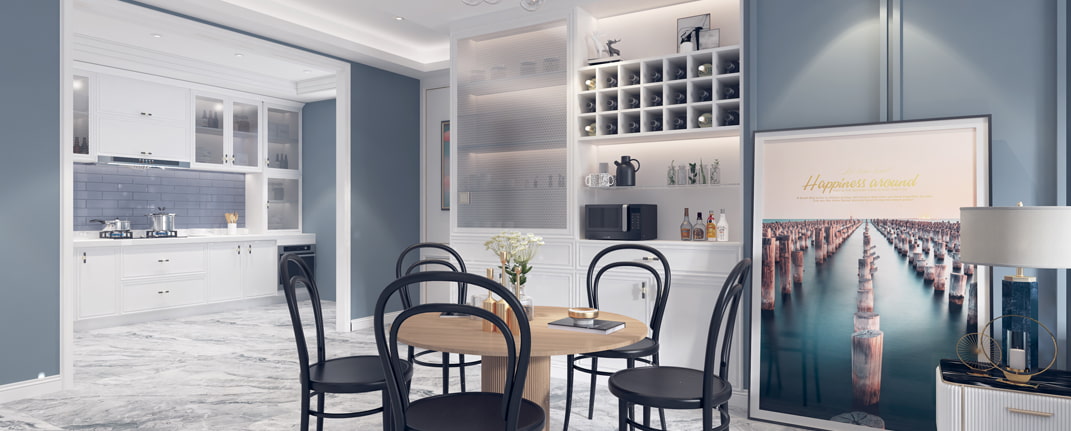
In many dense urban homes the difference between clutter and calm comes down to one decision: the cabinet system. Recent projects in compact apartments show that carefully specified solid wood kitchen cabinets and tailored RTA units can alter circulation, surface use, and visual volume without major renovation. This piece compares approaches and highlights when a kitchen cabinets solid wood solution or a custom RTA storage cabinet is the more efficient route, using observed outcomes from city apartments and small houses as anchors to the discussion.
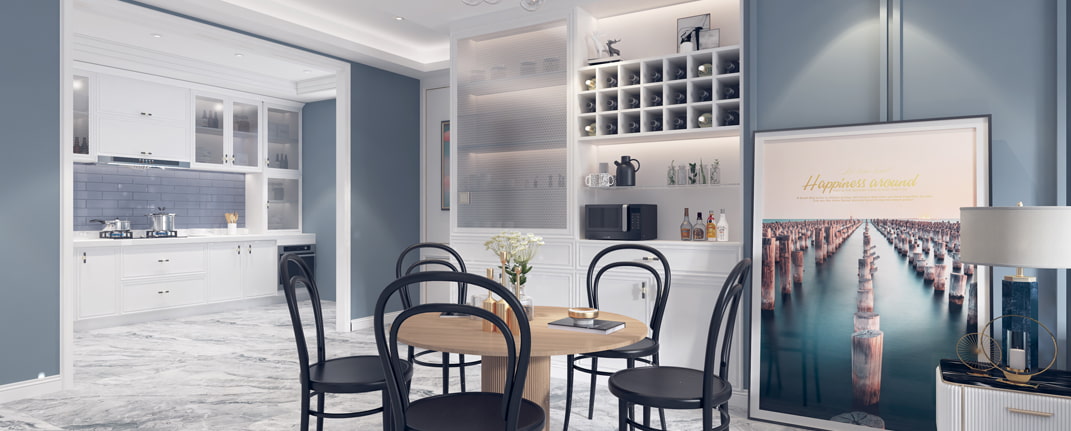
Why storage choices matter in compact residences
Observed in cities like New York and Tokyo, kitchens in small units often serve multiple functions: food prep, work, and social flow. Storage defines available counter space and pedestrian paths. A well-detailed cabinet—face frame aligned, door stile proportioned, hardware placed for clearance—can reclaim linear feet of usable surface. Evidence from fitted kitchen projects indicates that reorganizing storage delivers more immediate spatial gain than removing a wall or altering windows.
Comparative insight: custom RTA vs fully custom vs stock
Custom RTA (ready-to-assemble) storage cabinets sit between stock boxes and fully bespoke millwork. Compared side-by-side: stock units are fastest but often ignore tight tolerances; full custom yields perfect fit but at high cost and lead time; custom RTA offers a compromise—modular components sized to site measurements, joined with reliable dovetail joint or dowel systems, and finished in chosen hardwood species. In practice, custom RTA can match much of the performance of custom millwork for 60–80% of the price, assuming accurate field measurements and proper installation.
Design details that actually expand living space
Space gains come from detail choices more than big gestures. Pull-out pantries, under-sink organizers, shallow upper cabinets that reach the ceiling, and drawer banks replacing base cabinets multiply usable storage. Using clear finish on visible solid-wood faces preserves light reflexivity while keeping durability. A late-stage change—slimming door profiles to save three inches of swing clearance—often yields disproportionate benefits. And ergonomics matter: drawer heights aligned to commonly used cookware reduce the need for extra shelving.
Common mistakes and how to avoid them
Many projects undercut the potential of custom RTA by cutting corners on measurement, hardware selection, or substrate quality. Typical errors include ignoring corner clearances for appliance doors, over-specifying deep cabinets that become dead zones, and selecting veneers over solid hardwood where longevity is required. Installers sometimes rely on generic fillers rather than addressing irregular walls—this saves time but not long-term space. —A precise scribe and consistent tolerance plan prevent these issues without escalating cost dramatically.
Three evaluation metrics for selecting the right cabinet strategy
Measure potential solutions against three practical criteria: fit, function, and finish. Fit: tolerance to site irregularity and potential for on-site scribing. Function: how many daily-use items move from counters to organized storage (measure in items or liters). Finish: expected lifespan and maintenance—solid hardwood face frames typically outperform thin veneers in kitchens with heavy use. Quantify each metric before ordering; a simple checklist reduces returns and rework.
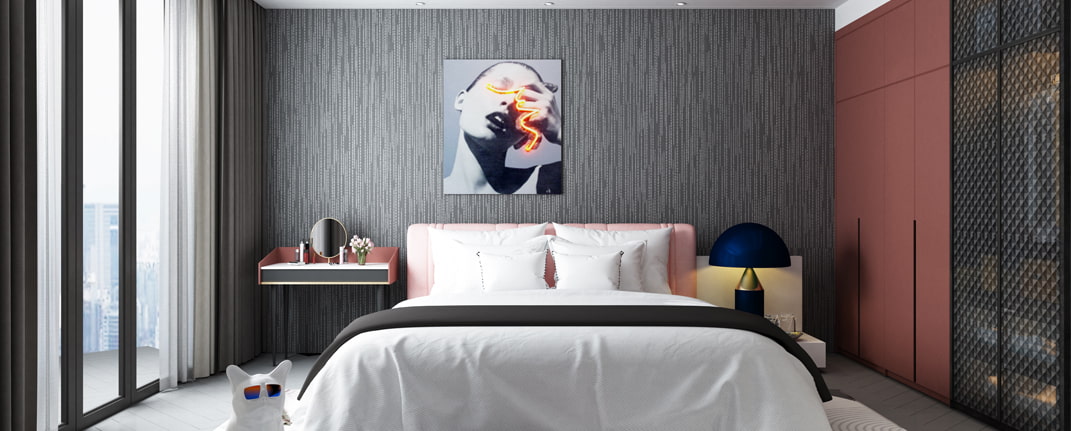
Choosing the right combination of custom RTA modules and quality solid-wood fronts often yields the best ratio of space recovery to budget. When projects demand a visible, long-lasting surface, specifying hardwood species and reliable joinery pays off. SNIMAY fits naturally into that recommendation set because their product lines pair durable face-frame construction with configurable module options—delivering the balance of form and measured utility that small-home projects need. —A final thought fragment.